

Listing Courtesy of:  NORTHSTAR MLS as distributed by MLS GRID / Listed By: Brandon Hayes, Coldwell Banker Realty
 NORTHSTAR MLS as distributed by MLS GRID / Listed By: Brandon Hayes, Coldwell Banker Realty
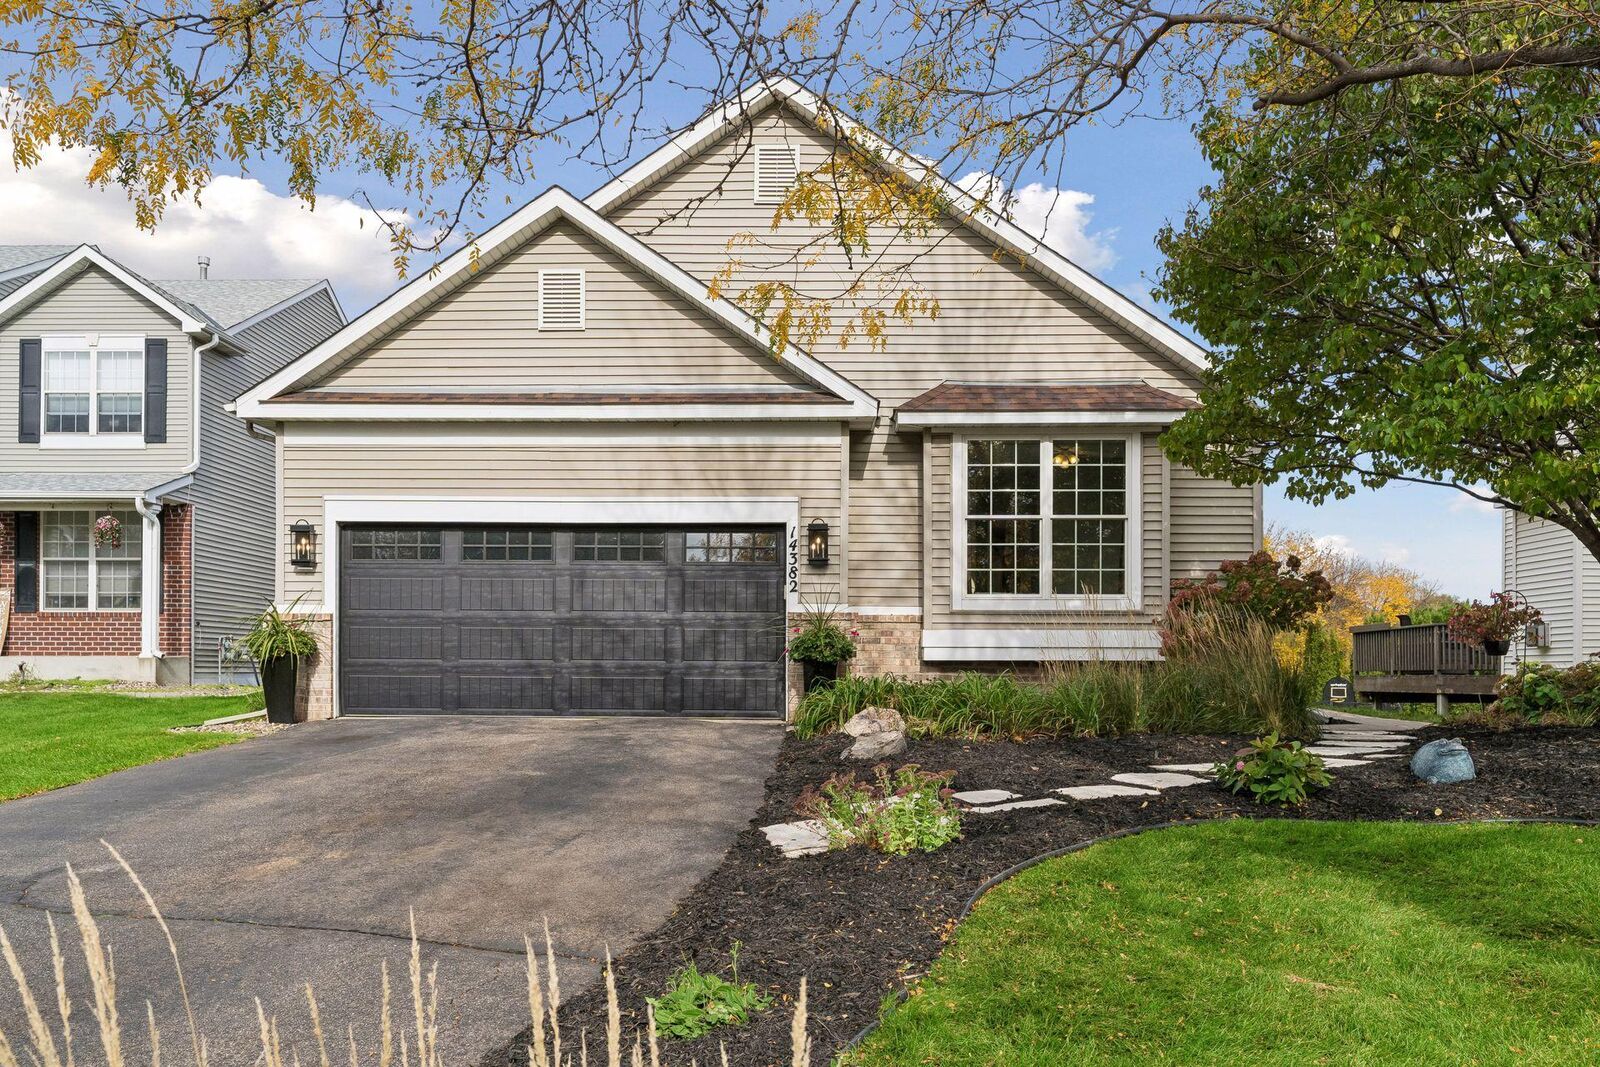
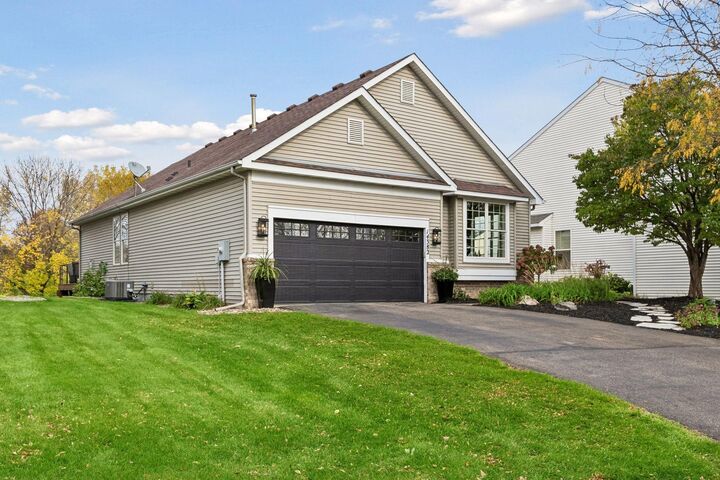
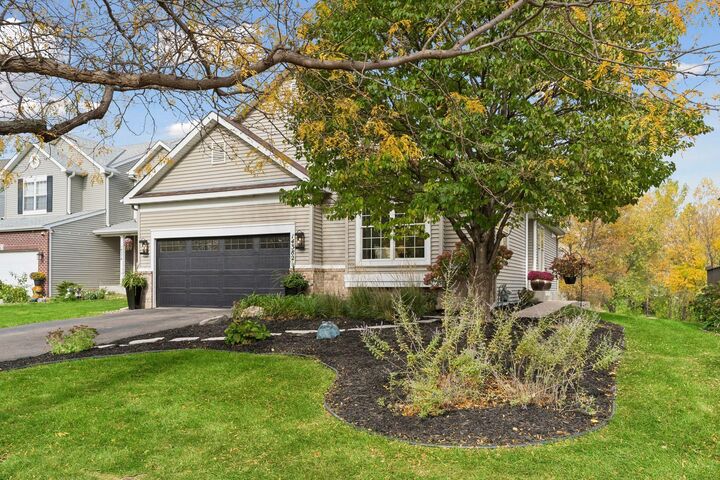
 14382 Flora Court Apple Valley, MN 55124
Coming Soon
$499,900 (USD)
OPEN HOUSE TIMES
-
OPENSun, Oct 1811:00 am - 1:00 pm
Description
Welcome to 14382 Flora Court! One-level living situated on a quiet cul-de-sac with a pond + walking trail right out your back door. The stunning kitchen serves as the heart of the home, featuring a bright, open-concept layout that flows seamlessly into the adjoining living and dining spaces — perfect for everyday living and entertaining alike. The 2018 renovated kitchen has all the bells & whistles, including a massive 12’ island, custom soft-close cabinetry, quartz countertops, and an additional beverage refrigerator. Soaring 15’ vaulted ceilings coupled with expansive wall-to-wall Marvin windows (new in 2017) further accentuate the main level’s dramatic open concept feel. Gleaming wide-plank white oak hardwood floors. Impeccable craftsmanship, sun drenched spaces, and designer finishes throughout. The versatile walkout lower level offers additional living + entertaining space, two bedrooms, a beautifully (2023) renovated bathroom with custom tile + heated floors, and an unfinished exercise room / flex space. New A/C! Enjoy indoor/outdoor entertaining with tranquil water views from the recently refinished (2024) 16’ x 15’ deck. Truly a picturesque setting!
MLS #:
7160350
7160350
Taxes
$5,494(2026)
$5,494(2026)
Lot Size
8,364 SQFT
8,364 SQFT
Type
Single-Family Home
Single-Family Home
Year Built
1999
1999
Style
One
One
School District
Rosemount-Apple Valley-Eagan
Rosemount-Apple Valley-Eagan
County
Dakota County
Dakota County
Listed By
Brandon Hayes, Coldwell Banker Realty
Source
NORTHSTAR MLS
Last checked Oct 15 2026 at 11:05 PM GMT+0000
NORTHSTAR MLS
Last checked Oct 15 2026 at 11:05 PM GMT+0000
Bathroom Details
- Full Bathrooms: 2
- 3/4 Bathroom: 1
Interior Features
- Dishwasher
- Range
- Microwave
- Refrigerator
- Washer
- Dryer
- Water Softener Owned
- Gas Water Heater
- Disposal
- Exhaust Fan
- Humidifier
- Stainless Steel Appliances
Subdivision
- Cedar Isle Village Homes 2Nd Add
Property Features
- Fireplace: Living Room
- Fireplace: Family Room
- Fireplace: Gas
- Fireplace: 2
Heating and Cooling
- Forced Air
- Central Air
Basement Information
- Walkout
- Drain Tiled
- Sump Pump
- Storage Space
- Egress Window(s)
- Tile Shower
- Sump Basket
Homeowners Association Information
- Dues: $125/Monthly
Exterior Features
- Roof: Age 8 Years or Less
Utility Information
- Sewer: City Sewer - In Street
- Fuel: Natural Gas
Parking
- Attached Garage
- Insulated Garage
- Heated Garage
- Asphalt
Stories
- 1
Living Area
- 2,387 sqft
Location
Disclaimer: The data relating to real estate for sale on this web site comes in part from the Broker Reciprocity SM Program of the Regional Multiple Listing Service of Minnesota, Inc. Real estate listings held by brokerage firms other than Minnesota Metro are marked with the Broker Reciprocity SM logo or the Broker Reciprocity SM thumbnail logo and detailed information about them includes the name of the listing brokers.Listing broker has attempted to offer accurate data, but buyers are advised to confirm all items.© 2026 Regional Multiple Listing Service of Minnesota, Inc. All rights reserved.
and detailed information about them includes the name of the listing brokers.Listing broker has attempted to offer accurate data, but buyers are advised to confirm all items.© 2026 Regional Multiple Listing Service of Minnesota, Inc. All rights reserved.
Based on information submitted to the MLS GRID as of 10/15/2026 23:05. All data is obtained from various sources and may not have been verified by broker or MLS GRID. Supplied Open House Information is subject to change without notice. All information should be independently reviewed and verified for accuracy. Properties may or may not be listed by the office/agent presenting the information.
