

Listing Courtesy of:  NORTHSTAR MLS as distributed by MLS GRID / Listed By: Chris Cullen, Crosslake
 NORTHSTAR MLS as distributed by MLS GRID / Listed By: Chris Cullen, Crosslake
 36087 West Shore Drive Crosslake, MN 56442
Active
$1,499,900 (USD)
OPEN HOUSE TIMES
-
OPENSat, Jul 1810:00 am - 1:00 pm

Description
MLS #:
7110309
7110309
Taxes
$7,076(2026)
$7,076(2026)
Lot Size
9.91 acres
9.91 acres
Type
Single-Family Home
Single-Family Home
Year Built
2004
2004
Style
One
One
Views
Lake
Lake
School District
Pequot Lakes
Pequot Lakes
County
Crow Wing County
Crow Wing County
Listed By
Chris Cullen, Crosslake
Source
NORTHSTAR MLS
Last checked Jul 16 2026 at 11:06 PM GMT+0000
NORTHSTAR MLS
Last checked Jul 16 2026 at 11:06 PM GMT+0000
Bathroom Details
- Full Bathroom: 1
- 3/4 Bathroom: 1
- Half Bathroom: 1
- 1/4 Bathroom: 1
Interior Features
- Dishwasher
- Cooktop
- Microwave
- Refrigerator
- Water Softener Owned
- Exhaust Fan
- Humidifier
- Wall Oven
- Air-to-Air Exchanger
Lot Information
- Irregular Lot
- Tree Coverage - Heavy
Property Features
- Rolling
- Fireplace: Living Room
- Fireplace: Stone
- Fireplace: 1
- Fireplace: Gas
- Fireplace: Two Sided
Heating and Cooling
- Forced Air
- Central Air
Basement Information
- Walkout
- Full
- Drain Tiled
- Partially Finished
- Block
Exterior Features
- Roof: Age 8 Years or Less
Utility Information
- Sewer: Private Sewer
- Fuel: Natural Gas
Parking
- Attached Garage
- Insulated Garage
- Heated Garage
- Garage Door Opener
- Detached Garage
- Asphalt
Stories
- 1
Living Area
- 2,781 sqft
Location
Disclaimer: The data relating to real estate for sale on this web site comes in part from the Broker Reciprocity SM Program of the Regional Multiple Listing Service of Minnesota, Inc. Real estate listings held by brokerage firms other than Minnesota Metro are marked with the Broker Reciprocity SM logo or the Broker Reciprocity SM thumbnail logo and detailed information about them includes the name of the listing brokers.Listing broker has attempted to offer accurate data, but buyers are advised to confirm all items.© 2026 Regional Multiple Listing Service of Minnesota, Inc. All rights reserved.
and detailed information about them includes the name of the listing brokers.Listing broker has attempted to offer accurate data, but buyers are advised to confirm all items.© 2026 Regional Multiple Listing Service of Minnesota, Inc. All rights reserved.
Based on information submitted to the MLS GRID as of 7/16/2026 23:06. All data is obtained from various sources and may not have been verified by broker or MLS GRID. Supplied Open House Information is subject to change without notice. All information should be independently reviewed and verified for accuracy. Properties may or may not be listed by the office/agent presenting the information.

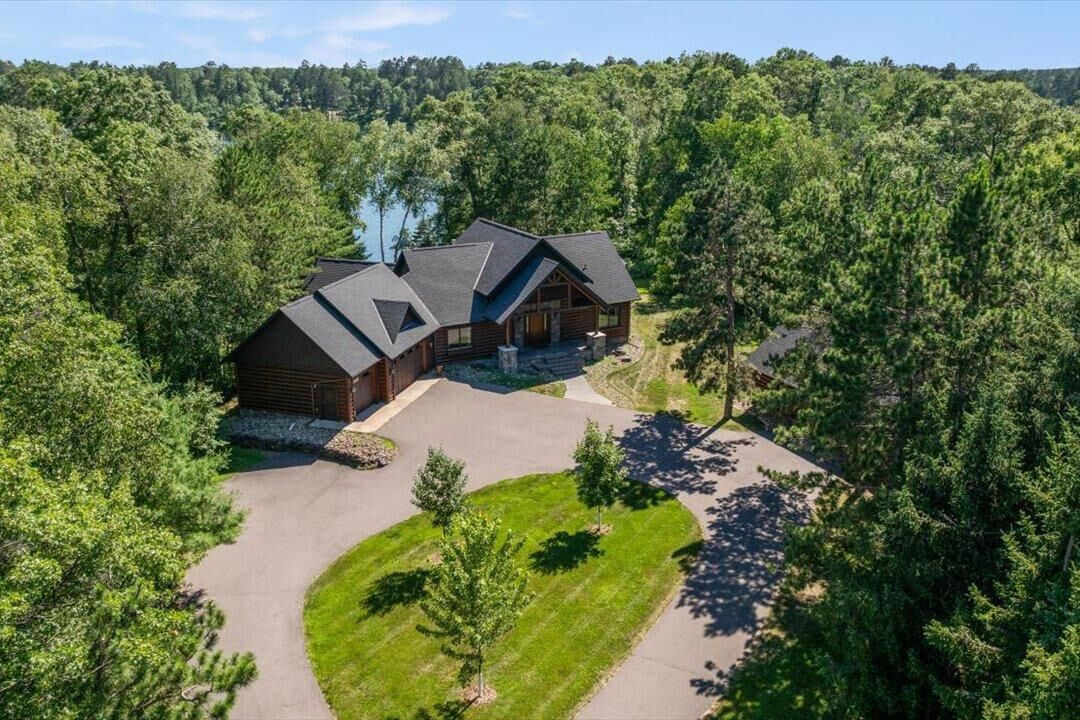
Enjoy fishing, kayaking, and paddleboarding from your own shoreline, or take advantage of the property's deeded access to the renowned Whitefish Chain of Lakes, offering the rare combination of secluded lakefront living and one of Minnesota's premier boating destinations.
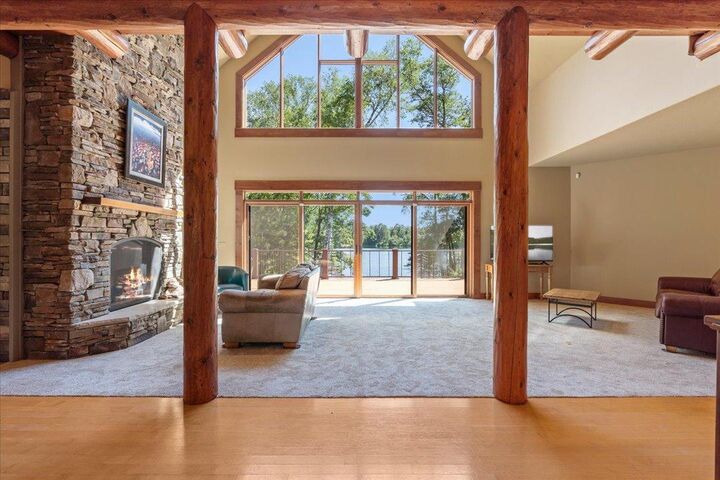
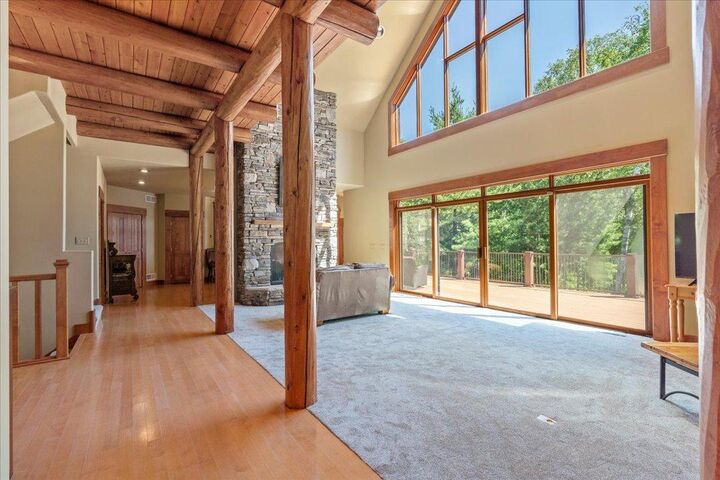
Designed for comfortable everyday living and effortless entertaining, the home's open-concept layout is filled with natural light and captures lake views from its main living spaces. The main-level primary suite, expansive lakeside deck, and functional gathering areas create a seamless connection between indoor comfort and the surrounding landscape.
Just minutes from championship golf, fine dining, boutique shopping, scenic biking trails, and year-round recreation, this is more than a home—it's a private luxury retreat where nature, tranquility, and the best of the Crosslake lifestyle come together.
*Some photos modified to remove personal property*