

Listing Courtesy of:  NORTHSTAR MLS as distributed by MLS GRID / Listed By: Nicholas "Nick" Archer, Coldwell Banker Realty
 NORTHSTAR MLS as distributed by MLS GRID / Listed By: Nicholas "Nick" Archer, Coldwell Banker Realty
 5353 44th Avenue S Minneapolis, MN 55417
Active (0 Days)
$299,900 (USD)
OPEN HOUSE TIMES
-
OPENSun, Oct 181:30 pm - 3:30 pm

Description
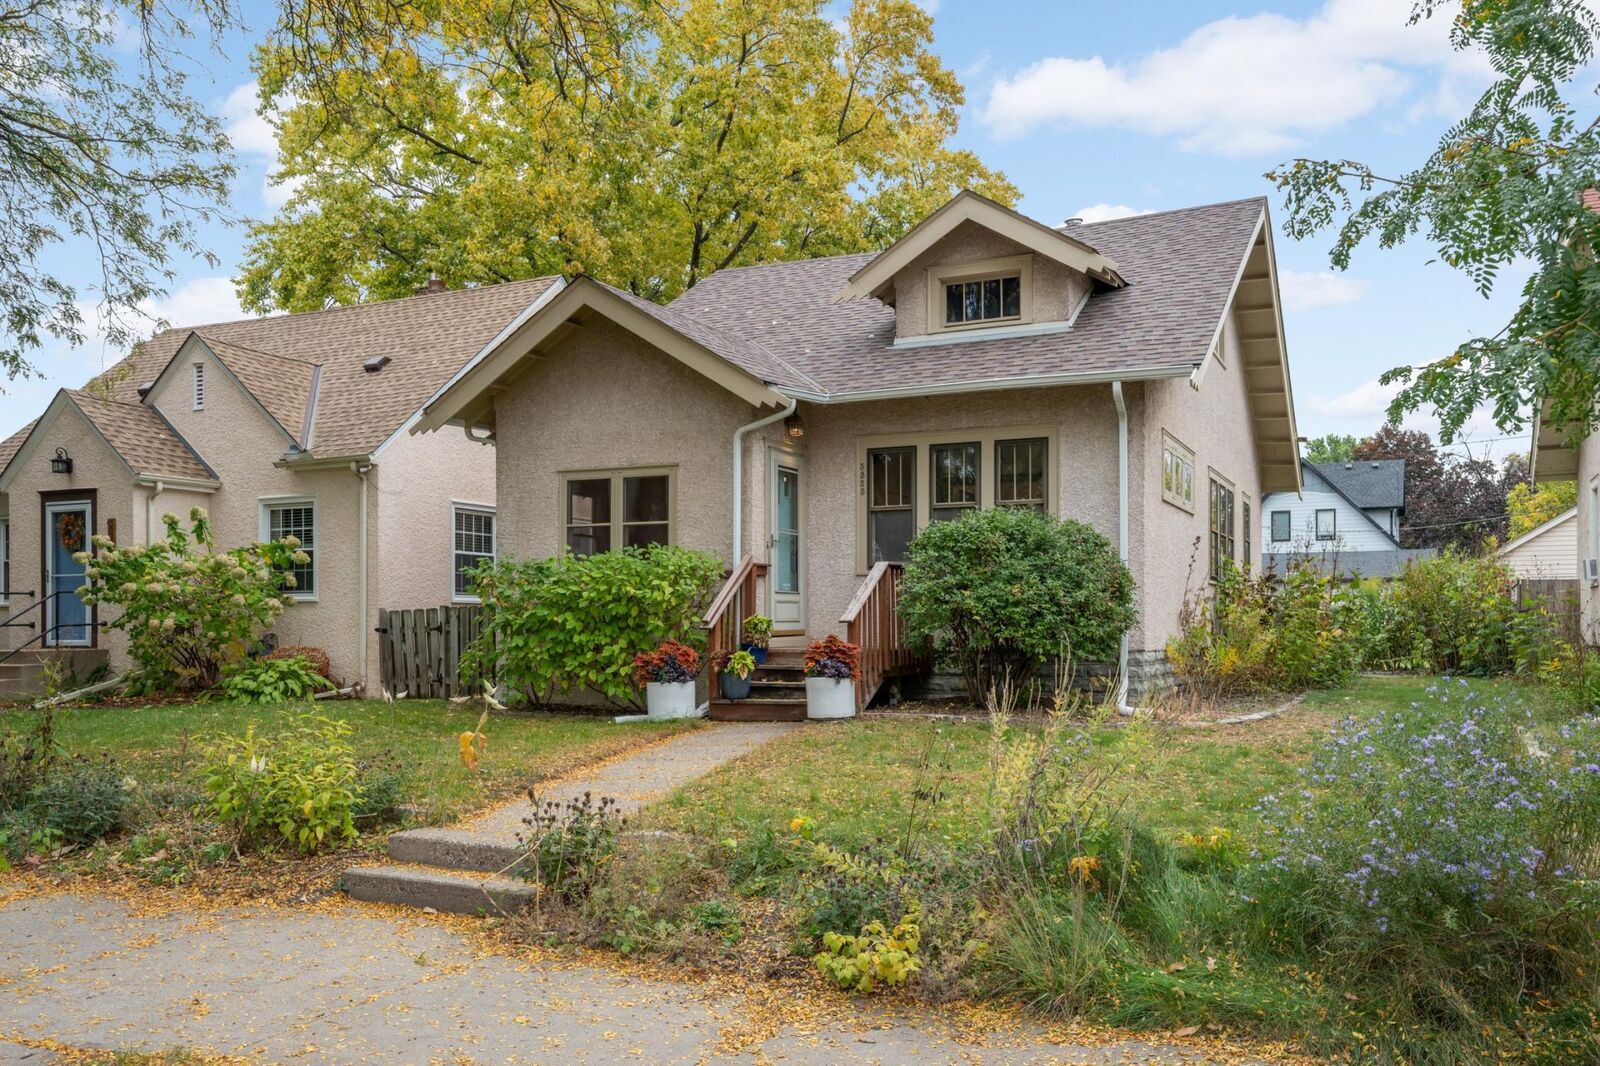
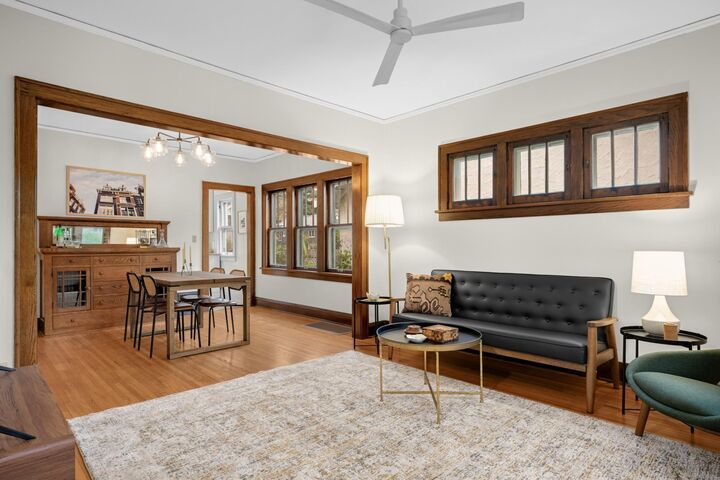
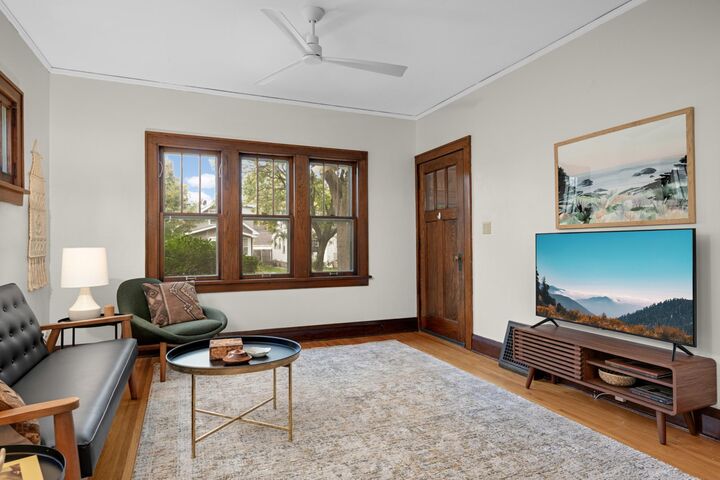
This beautiful two-bedroom Bungalow in the Nokomis East neighborhood provides a great mixture of original charm and recent updates. The home’s original character includes a gorgeous built-in buffet in the dining room, beautiful woodwork, and great curb appeal with classic bungalow details and a welcoming front porch. The bright kitchen has been updated with added cabinetry, butcher block countertops, and newer appliances. The main level includes two spacious bedrooms and a completely updated bathroom, with tiled shower. The lower level includes a convenient family room with the potential to add additional finished space. The upper level attic space is currently excellent for storage but also has the unique potential for the next owner to add an upper level bedroom and bath suite by adding a staircase to the upper level and finishing this large space. Enjoy the patio and lots of space for gardening in this partially privacy fenced backyard. You’ll also love this home’s desirable Nokomis East location with easy access to everything this area has to offer, including fantastic local businesses, coffee shops, and restaurants. This neighborhood also provides great access to nature and as this move-in-ready home is close to Lake Nokomis, Minnehaha Falls, the Mississippi River, and the Grand Rounds Trail System.
MLS #:
7158988
7158988
Taxes
$4,170(2026)
$4,170(2026)
Lot Size
5,227 SQFT
5,227 SQFT
Type
Single-Family Home
Single-Family Home
Year Built
1927
1927
Style
One and One Half
One and One Half
School District
Minneapolis
Minneapolis
County
Hennepin County
Hennepin County
Listed By
Nicholas "Nick" Archer, Coldwell Banker Realty
Source
NORTHSTAR MLS
Last checked Oct 16 2026 at 1:37 AM GMT+0000
NORTHSTAR MLS
Last checked Oct 16 2026 at 1:37 AM GMT+0000
Bathroom Details
- Full Bathroom: 1
Interior Features
- Range
- Microwave
- Refrigerator
- Washer
- Dryer
- Gas Water Heater
Subdivision
- Minnehaha Parkview Add
Lot Information
- Public Transit (W/In 6 Blks)
Property Features
- Fireplace: 0
Heating and Cooling
- Forced Air
- Central Air
Basement Information
- Full
- Partially Finished
Exterior Features
- Roof: Age 8 Years or Less
- Roof: Pitched
- Roof: Architectural Shingle
Utility Information
- Sewer: City Sewer/Connected
- Fuel: Natural Gas
Parking
- Detached Garage
Stories
- 1
Living Area
- 929 sqft
Location
Disclaimer: The data relating to real estate for sale on this web site comes in part from the Broker Reciprocity SM Program of the Regional Multiple Listing Service of Minnesota, Inc. Real estate listings held by brokerage firms other than Minnesota Metro are marked with the Broker Reciprocity SM logo or the Broker Reciprocity SM thumbnail logo and detailed information about them includes the name of the listing brokers.Listing broker has attempted to offer accurate data, but buyers are advised to confirm all items.© 2026 Regional Multiple Listing Service of Minnesota, Inc. All rights reserved.
and detailed information about them includes the name of the listing brokers.Listing broker has attempted to offer accurate data, but buyers are advised to confirm all items.© 2026 Regional Multiple Listing Service of Minnesota, Inc. All rights reserved.
Based on information submitted to the MLS GRID as of 10/16/2026 01:37. All data is obtained from various sources and may not have been verified by broker or MLS GRID. Supplied Open House Information is subject to change without notice. All information should be independently reviewed and verified for accuracy. Properties may or may not be listed by the office/agent presenting the information.
