

Listing Courtesy of:  NORTHSTAR MLS as distributed by MLS GRID / Listed By: Stuart "Casey" Golden, Coldwell Banker Realty; Andrew Shields, Minneapolis Lakes
 NORTHSTAR MLS as distributed by MLS GRID / Listed By: Stuart "Casey" Golden, Coldwell Banker Realty; Andrew Shields, Minneapolis Lakes
 5632 10th Avenue S Minneapolis, MN 55417
Coming Soon
$565,000 (USD)
OPEN HOUSE TIMES
-
OPENSat, Oct 1711:00 am - 1:30 pm
Description
MLS #:
7152386
7152386
Taxes
$8,200(2026)
$8,200(2026)
Lot Size
6,098 SQFT
6,098 SQFT
Type
Single-Family Home
Single-Family Home
Year Built
1937
1937
Style
Two
Two
School District
Minneapolis
Minneapolis
County
Hennepin County
Hennepin County
Listed By
Stuart "Casey" Golden, Coldwell Banker Realty
Andrew Shields, Coldwell Banker Realty
Andrew Shields, Coldwell Banker Realty
Source
NORTHSTAR MLS
Last checked Oct 15 2026 at 11:05 PM GMT+0000
NORTHSTAR MLS
Last checked Oct 15 2026 at 11:05 PM GMT+0000
Bathroom Details
- Full Bathroom: 1
- Half Bathroom: 1
- 1/4 Bathroom: 1
Interior Features
- Range
- Microwave
- Refrigerator
- Gas Water Heater
- Stainless Steel Appliances
Subdivision
- Edgewater On Nokomis 2Nd Add
Lot Information
- Tree Coverage - Light
Property Features
- Fireplace: 2
- Fireplace: Full Masonry
Heating and Cooling
- Forced Air
- Central Air
Basement Information
- Storage Space
- Finished
- Partially Finished
- Block
Exterior Features
- Roof: Age 8 Years or Less
- Roof: Asphalt
Utility Information
- Sewer: City Sewer/Connected
- Fuel: Natural Gas, Electric
Parking
- Garage Door Opener
- Detached Garage
Stories
- 2
Living Area
- 2,175 sqft
Location
Disclaimer: The data relating to real estate for sale on this web site comes in part from the Broker Reciprocity SM Program of the Regional Multiple Listing Service of Minnesota, Inc. Real estate listings held by brokerage firms other than Minnesota Metro are marked with the Broker Reciprocity SM logo or the Broker Reciprocity SM thumbnail logo and detailed information about them includes the name of the listing brokers.Listing broker has attempted to offer accurate data, but buyers are advised to confirm all items.© 2026 Regional Multiple Listing Service of Minnesota, Inc. All rights reserved.
and detailed information about them includes the name of the listing brokers.Listing broker has attempted to offer accurate data, but buyers are advised to confirm all items.© 2026 Regional Multiple Listing Service of Minnesota, Inc. All rights reserved.
Based on information submitted to the MLS GRID as of 10/15/2026 23:05. All data is obtained from various sources and may not have been verified by broker or MLS GRID. Supplied Open House Information is subject to change without notice. All information should be independently reviewed and verified for accuracy. Properties may or may not be listed by the office/agent presenting the information.

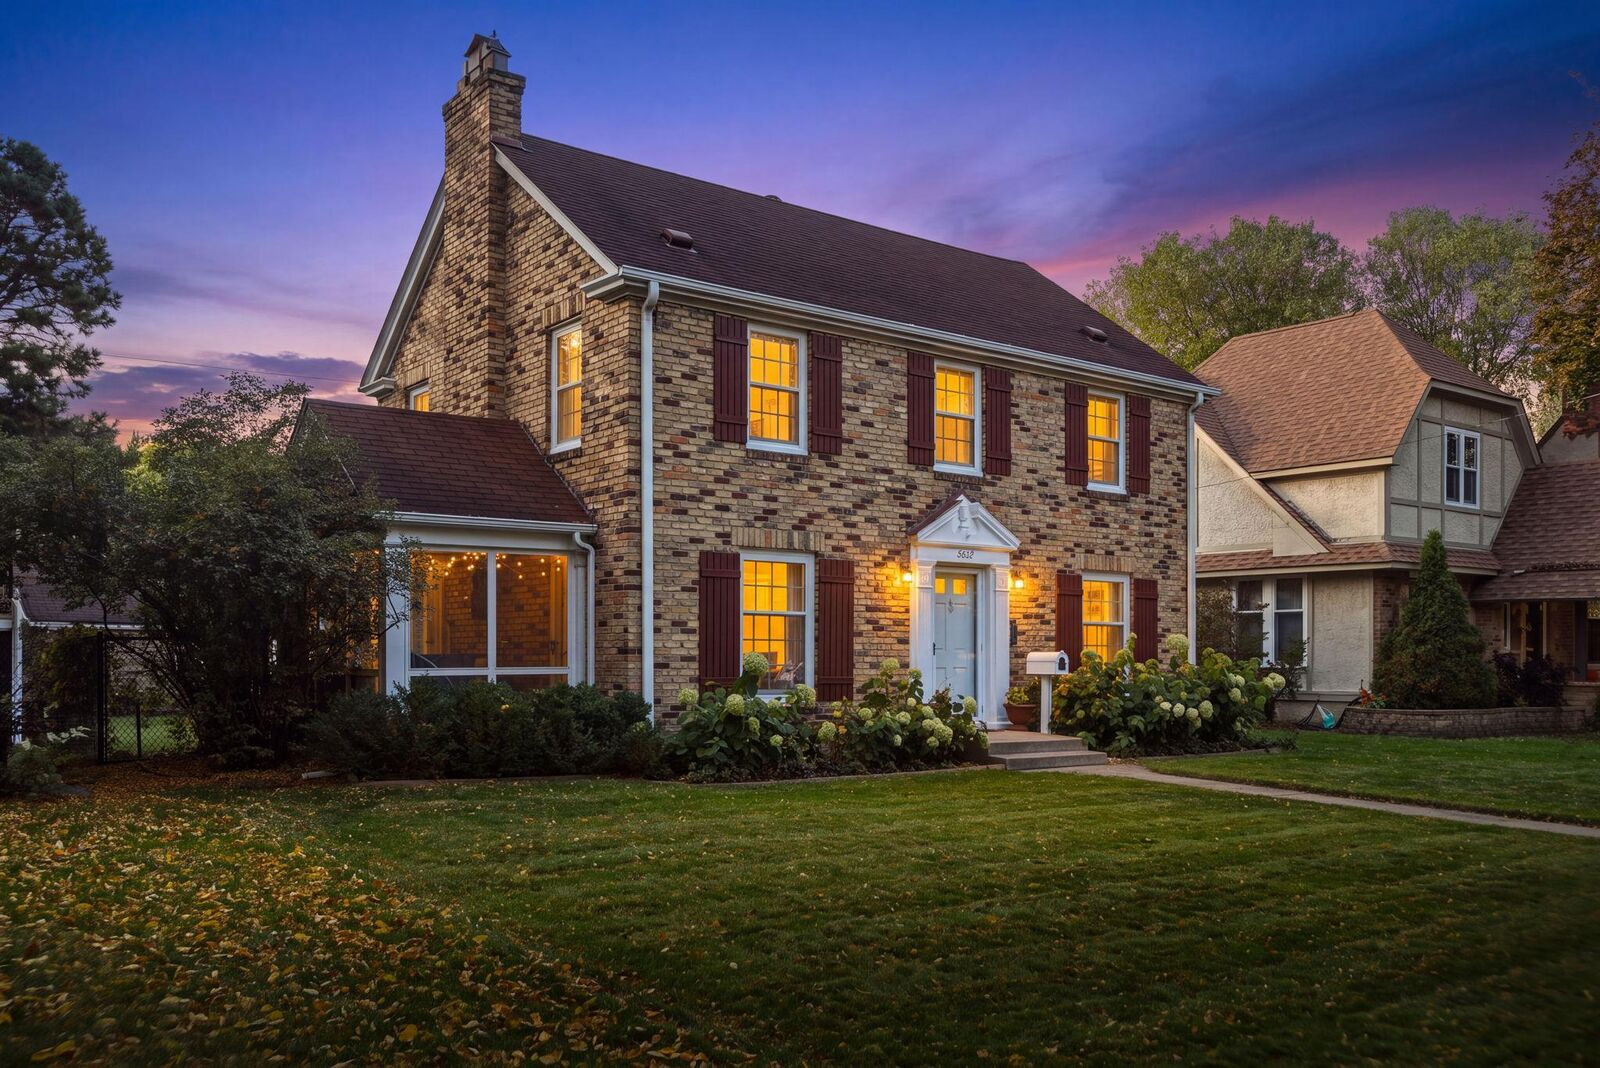
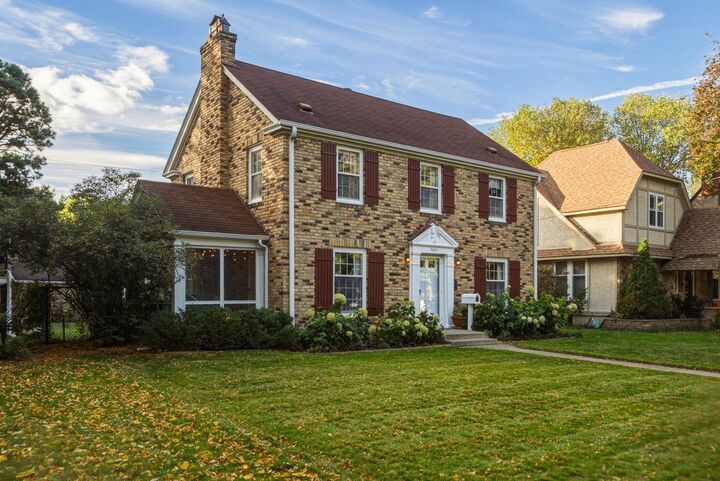
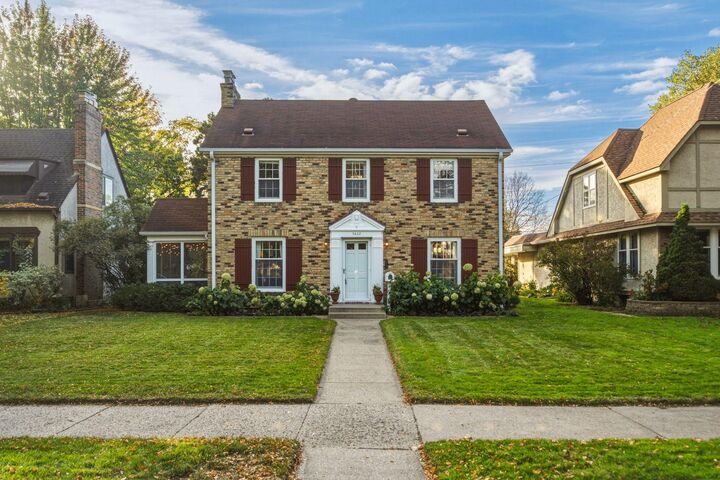
A welcoming foyer leads to living spaces filled with classic charm. The updated eat-in kitchen and formal dining room offer options for casual meals and larger gatherings, while two fireplaces, a screened-in side porch, and a private balcony give you plenty of reasons to settle in and stay awhile.
Three generously sized bedrooms and two bathrooms, plus an additional basement shower, provide everyday comfort. The finished lower level adds another spacious living area, with brand-new carpet and large glass-block windows that bring in natural light.
A brand-new roof will be installed before closing, offering added peace of mind and the potential for insurance savings.
Last but not least is the incredible neighborhood... Kowalski’s, coffee shops, neighborhood stores, ball fields, play-grounds and Diamond lake and lake Nokomis within walking distance, there’s just as much to enjoy beyond your front door.