

Listing Courtesy of:  NORTHSTAR MLS as distributed by MLS GRID / Listed By: Re/Max Results
 NORTHSTAR MLS as distributed by MLS GRID / Listed By: Re/Max Results
 18924 Highwood Shores Road Pine City, MN 55063
Pending (19 Days)
$564,900 (USD)
Description
MLS #:
7126207
7126207
Taxes
$756(2025)
$756(2025)
Lot Size
0.3 acres
0.3 acres
Type
Single-Family Home
Single-Family Home
Year Built
2024
2024
Style
Two
Two
Views
Lake, South
Lake, South
School District
Pine City
Pine City
County
Pine County
Pine County
Listed By
Bruno Simic, Re/Max Results
Source
NORTHSTAR MLS
Last checked Aug 31 2026 at 7:14 AM GMT+0000
NORTHSTAR MLS
Last checked Aug 31 2026 at 7:14 AM GMT+0000
Bathroom Details
- 3/4 Bathrooms: 2
- Half Bathroom: 1
Interior Features
- Dishwasher
- Range
- Microwave
- Refrigerator
- Washer
- Dryer
Subdivision
- Highwood Shores
Property Features
- Fireplace: Electric
- Fireplace: 1
Heating and Cooling
- In-Floor Heating
- Ductless Mini-Split
Exterior Features
- Roof: Metal
Utility Information
- Sewer: City Sewer - In Street
- Fuel: Natural Gas
Parking
- Attached Garage
- Insulated Garage
- Heated Garage
- Floor Drain
Stories
- 2
Living Area
- 1,767 sqft
Location
Disclaimer: The data relating to real estate for sale on this web site comes in part from the Broker Reciprocity SM Program of the Regional Multiple Listing Service of Minnesota, Inc. Real estate listings held by brokerage firms other than Minnesota Metro are marked with the Broker Reciprocity SM logo or the Broker Reciprocity SM thumbnail logo and detailed information about them includes the name of the listing brokers.Listing broker has attempted to offer accurate data, but buyers are advised to confirm all items.© 2026 Regional Multiple Listing Service of Minnesota, Inc. All rights reserved.
and detailed information about them includes the name of the listing brokers.Listing broker has attempted to offer accurate data, but buyers are advised to confirm all items.© 2026 Regional Multiple Listing Service of Minnesota, Inc. All rights reserved.
Based on information submitted to the MLS GRID as of 8/31/2026 07:14. All data is obtained from various sources and may not have been verified by broker or MLS GRID. Supplied Open House Information is subject to change without notice. All information should be independently reviewed and verified for accuracy. Properties may or may not be listed by the office/agent presenting the information.

Inside, you'll find a vaulted great room, 10-foot ceilings in the entry, 9-foot ceilings in the bedroom wing, large 6' x 5' windows, knotty pine trim, solid doors and tongue-and-groove ceilings. The kitchen features soft-close cabinets and drawers with solid-surface countertops. A spacious 6' x 17' mudroom adds plenty of functionality and features a tongue-and-groove accent wall.
The primary suite includes a private 3/4 bath and patio door leading directly to the screened porch. Two additional bedrooms share a Jack-and-Jill bath with separate sinks and toilets and a shared shower. The bedroom wing also features a 6-foot-wide hallway with a door separating it from the main living area for added privacy and sound reduction.
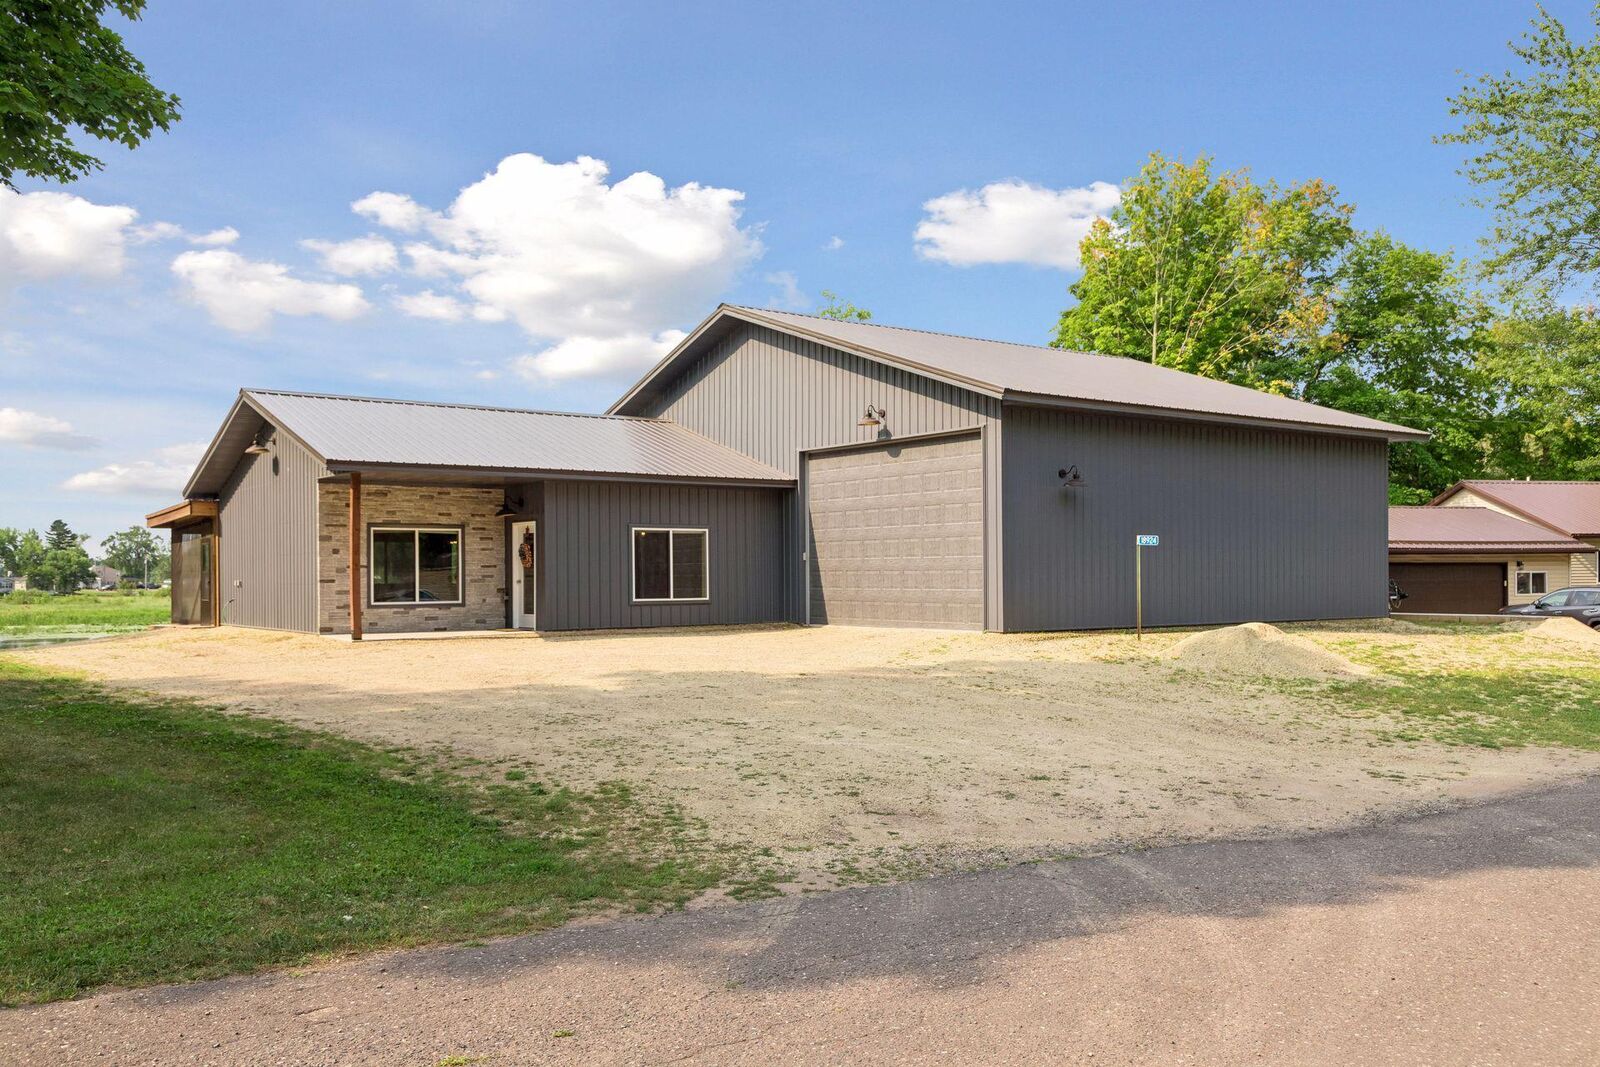
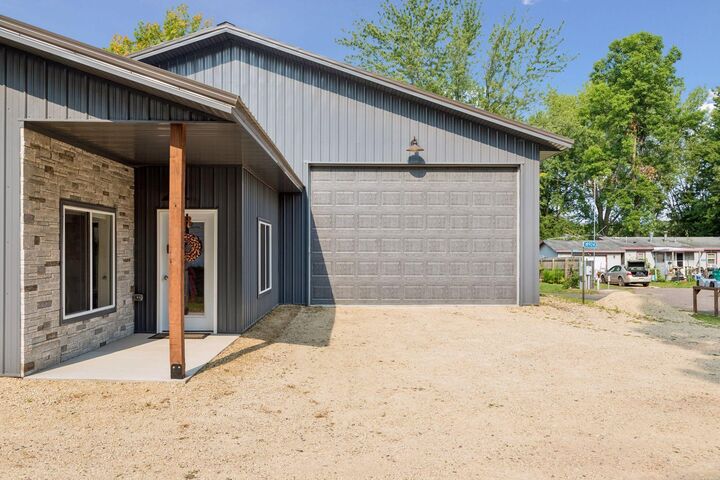
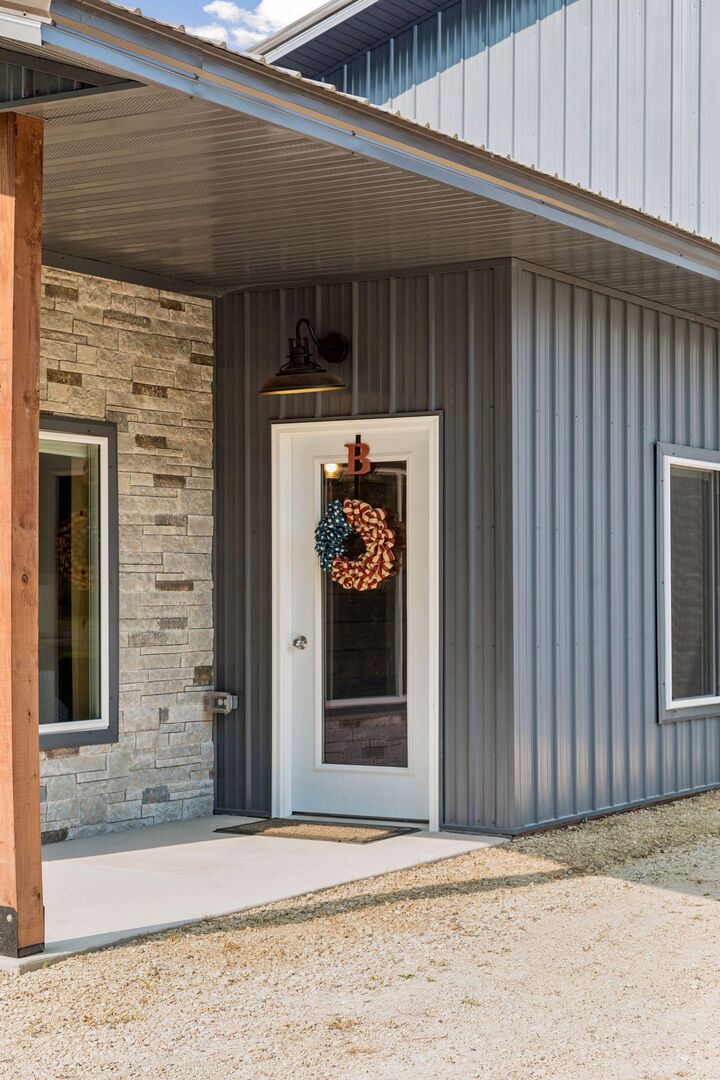
In-floor heat runs throughout the home and the huge 30' x 40' attached garage, featuring 13-foot ceilings, an 18' x 12' insulated garage door, sink and a separate hot/cold spigot, and access to additional storage above. A 6' x 12' covered front porch completes the home. With comfortable sleeping space for 8–10, this property also offers excellent potential as a lake getaway or rental opportunity. Schedule your showing today!