

Listing Courtesy of:  NORTHSTAR MLS as distributed by MLS GRID / Listed By: Pulte Homes Of Minnesota, LLC
 NORTHSTAR MLS as distributed by MLS GRID / Listed By: Pulte Homes Of Minnesota, LLC
 22116 Harvest Avenue Rogers, MN 55374
Pending (7 Days)
$349,990 (USD)
OPEN HOUSE TIMES
-
OPENSat, Jul 181:30 pm - 2:30 pm
-
OPENSun, Jul 191:30 pm - 2:30 pm
-
OPENSat, Jul 251:30 pm - 2:30 pm
-
OPENSun, Jul 261:30 pm - 2:30 pm
-
OPENSat, Aug 11:30 pm - 2:30 pm
-
OPENSun, Aug 21:30 pm - 2:30 pm
show more
show more
Description
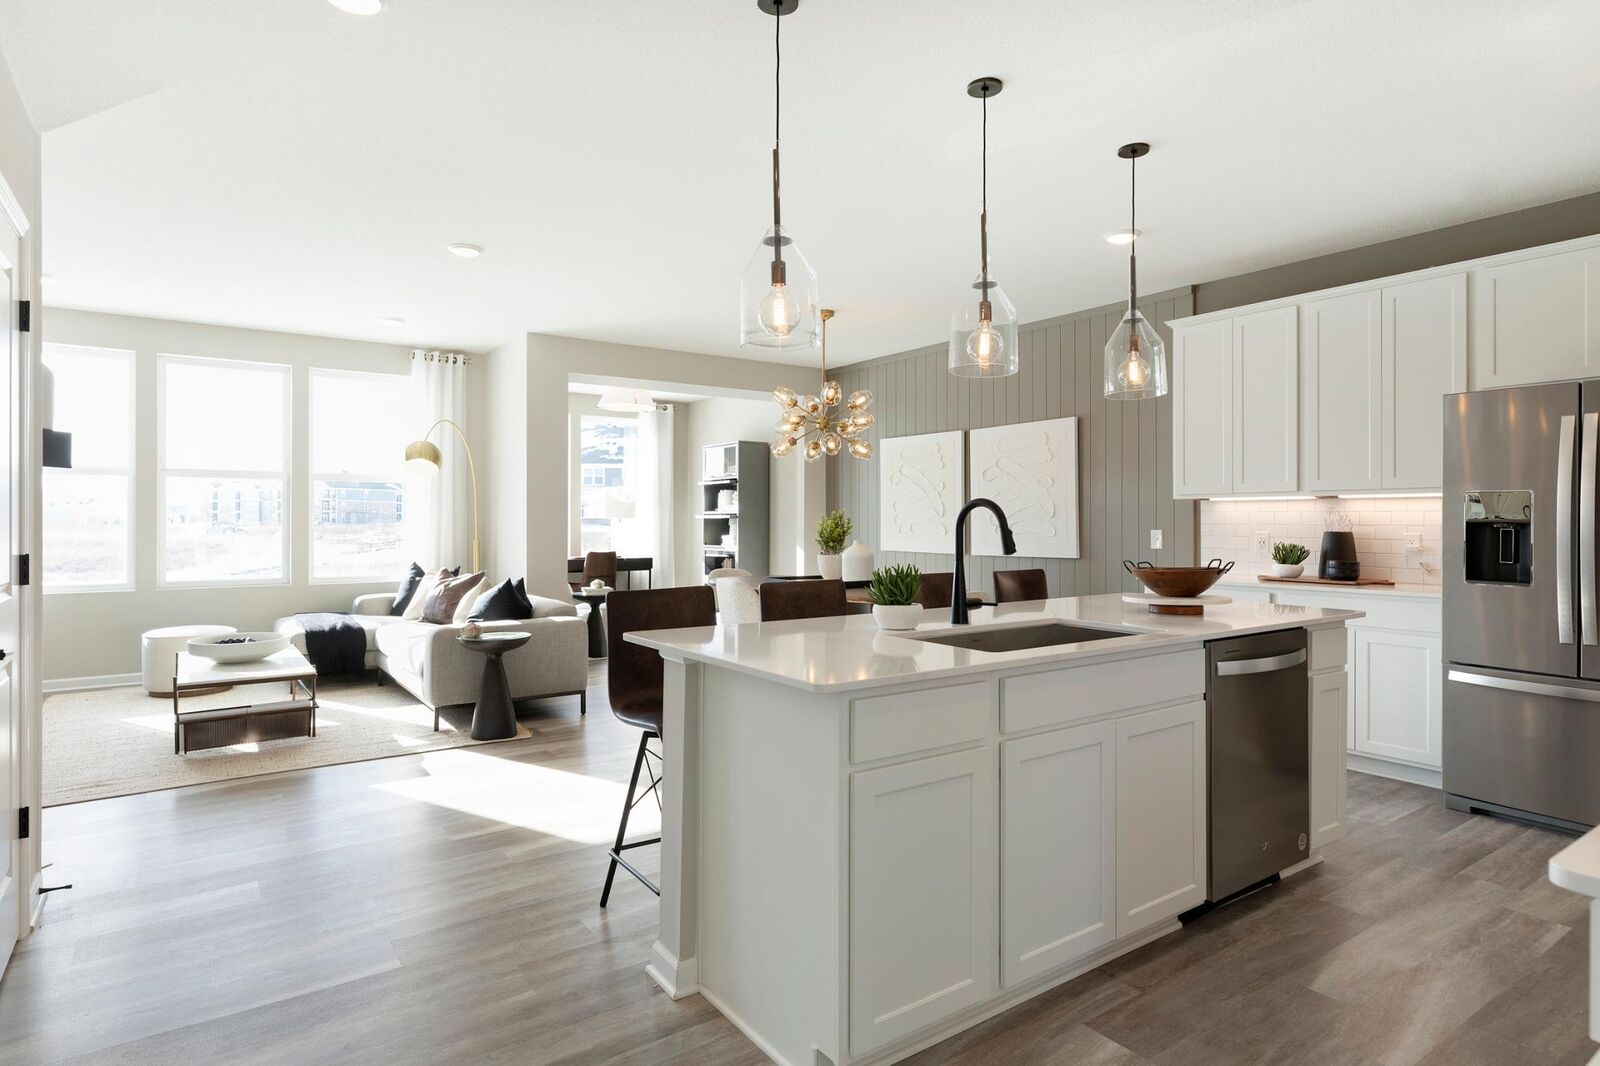
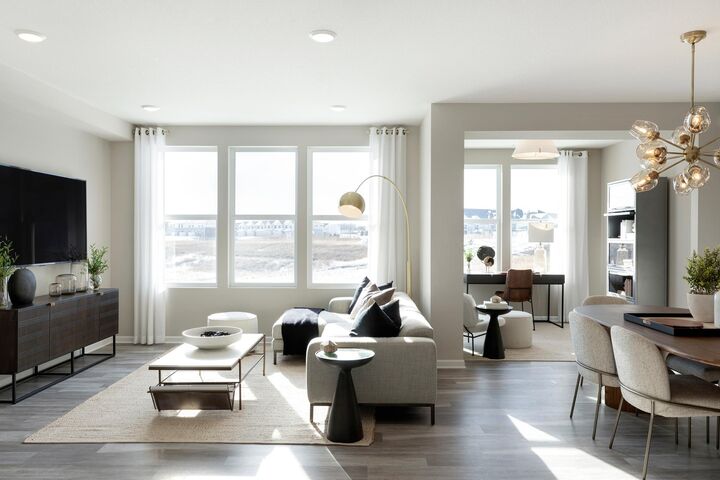
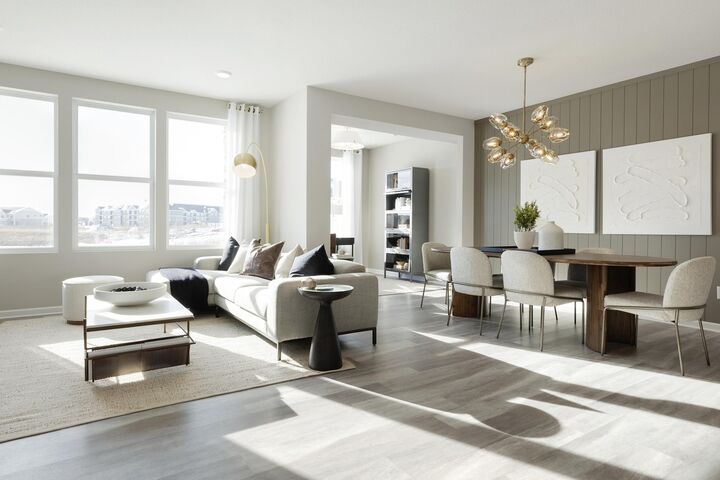
Available for a July Closing! Anchored by great schools, plentiful dining/retail options, and nationally recognized recreation, Rogers is among the fastest growing cities in MN! Come see the newly built homes at Aster Mill and be perfectly situated to take full advantage of all that the western suburbs have to offer! This end unit Ashton plan boasts an open concept layout with a beautiful quartz kitchen island and a fireplace in the living room, making it ideal for entertaining friends and family. Plus the home has a sunroom added on the main level for additional square footage! All three bedrooms and laundry located upstairs, plus two bathrooms on the upper level. All of this within the Elk River/Rogers District 728. The right home, at the right price….and only 20 minutes from downtown! Model is open from 11am-6pm.
MLS #:
7107579
7107579
Type
Single-Family Home
Single-Family Home
Year Built
2026
2026
Style
Two
Two
School District
Elk River
Elk River
County
Hennepin County
Hennepin County
Listed By
Jacqueline Hausmann, Pulte Homes Of Minnesota, LLC
Source
NORTHSTAR MLS
Last checked Jul 17 2026 at 10:02 AM GMT+0000
NORTHSTAR MLS
Last checked Jul 17 2026 at 10:02 AM GMT+0000
Bathroom Details
- Full Bathrooms: 2
- Half Bathroom: 1
Interior Features
- Dishwasher
- Range
- Microwave
- Exhaust Fan
Subdivision
- Aster Mill
Property Features
- Fireplace: Living Room
- Fireplace: Decorative
- Fireplace: 1
- Fireplace: Gas
Heating and Cooling
- Forced Air
- Central Air
Homeowners Association Information
- Dues: $270/Monthly
Exterior Features
- Roof: Age 8 Years or Less
- Roof: Asphalt
Utility Information
- Sewer: City Sewer/Connected
- Fuel: Natural Gas, Electric
Parking
- Attached Garage
- Asphalt
Stories
- 2
Living Area
- 1,983 sqft
Location
Disclaimer: The data relating to real estate for sale on this web site comes in part from the Broker Reciprocity SM Program of the Regional Multiple Listing Service of Minnesota, Inc. Real estate listings held by brokerage firms other than Minnesota Metro are marked with the Broker Reciprocity SM logo or the Broker Reciprocity SM thumbnail logo and detailed information about them includes the name of the listing brokers.Listing broker has attempted to offer accurate data, but buyers are advised to confirm all items.© 2026 Regional Multiple Listing Service of Minnesota, Inc. All rights reserved.
and detailed information about them includes the name of the listing brokers.Listing broker has attempted to offer accurate data, but buyers are advised to confirm all items.© 2026 Regional Multiple Listing Service of Minnesota, Inc. All rights reserved.
Based on information submitted to the MLS GRID as of 7/17/2026 10:02. All data is obtained from various sources and may not have been verified by broker or MLS GRID. Supplied Open House Information is subject to change without notice. All information should be independently reviewed and verified for accuracy. Properties may or may not be listed by the office/agent presenting the information.
