

Listing Courtesy of:  NORTHSTAR MLS as distributed by MLS GRID / Listed By: Re/Max Results
 NORTHSTAR MLS as distributed by MLS GRID / Listed By: Re/Max Results
 1308 Juno Avenue Saint Paul, MN 55116
Pending (13 Days)
$315,000 (USD)
Description
MLS #:
7117151
7117151
Taxes
$6,641(2026)
$6,641(2026)
Lot Size
4,966 SQFT
4,966 SQFT
Type
Single-Family Home
Single-Family Home
Year Built
1917
1917
Style
Two
Two
School District
St. Paul
St. Paul
County
Ramsey County
Ramsey County
Listed By
Sara Hannahan, Re/Max Results
Source
NORTHSTAR MLS
Last checked Aug 31 2026 at 2:51 PM GMT+0000
NORTHSTAR MLS
Last checked Aug 31 2026 at 2:51 PM GMT+0000
Bathroom Details
- Full Bathroom: 1
- 3/4 Bathroom: 1
Interior Features
- Range
- Refrigerator
- Dryer
- Gas Water Heater
- Chandelier
Subdivision
- J. J. Kenna's Addt
Lot Information
- Tree Coverage - Medium
Property Features
- Fireplace: 0
Heating and Cooling
- Boiler
- None
Basement Information
- Full
- Drain Tiled
- Partially Finished
- Sump Basket
Exterior Features
- Roof: Age Over 8 Years
- Roof: Asphalt
Utility Information
- Sewer: City Sewer/Connected
- Fuel: Natural Gas, Electric
Parking
- Detached Garage
- Concrete
Stories
- 2
Living Area
- 1,640 sqft
Location
Disclaimer: The data relating to real estate for sale on this web site comes in part from the Broker Reciprocity SM Program of the Regional Multiple Listing Service of Minnesota, Inc. Real estate listings held by brokerage firms other than Minnesota Metro are marked with the Broker Reciprocity SM logo or the Broker Reciprocity SM thumbnail logo and detailed information about them includes the name of the listing brokers.Listing broker has attempted to offer accurate data, but buyers are advised to confirm all items.© 2026 Regional Multiple Listing Service of Minnesota, Inc. All rights reserved.
and detailed information about them includes the name of the listing brokers.Listing broker has attempted to offer accurate data, but buyers are advised to confirm all items.© 2026 Regional Multiple Listing Service of Minnesota, Inc. All rights reserved.
Based on information submitted to the MLS GRID as of 8/31/2026 14:51. All data is obtained from various sources and may not have been verified by broker or MLS GRID. Supplied Open House Information is subject to change without notice. All information should be independently reviewed and verified for accuracy. Properties may or may not be listed by the office/agent presenting the information.

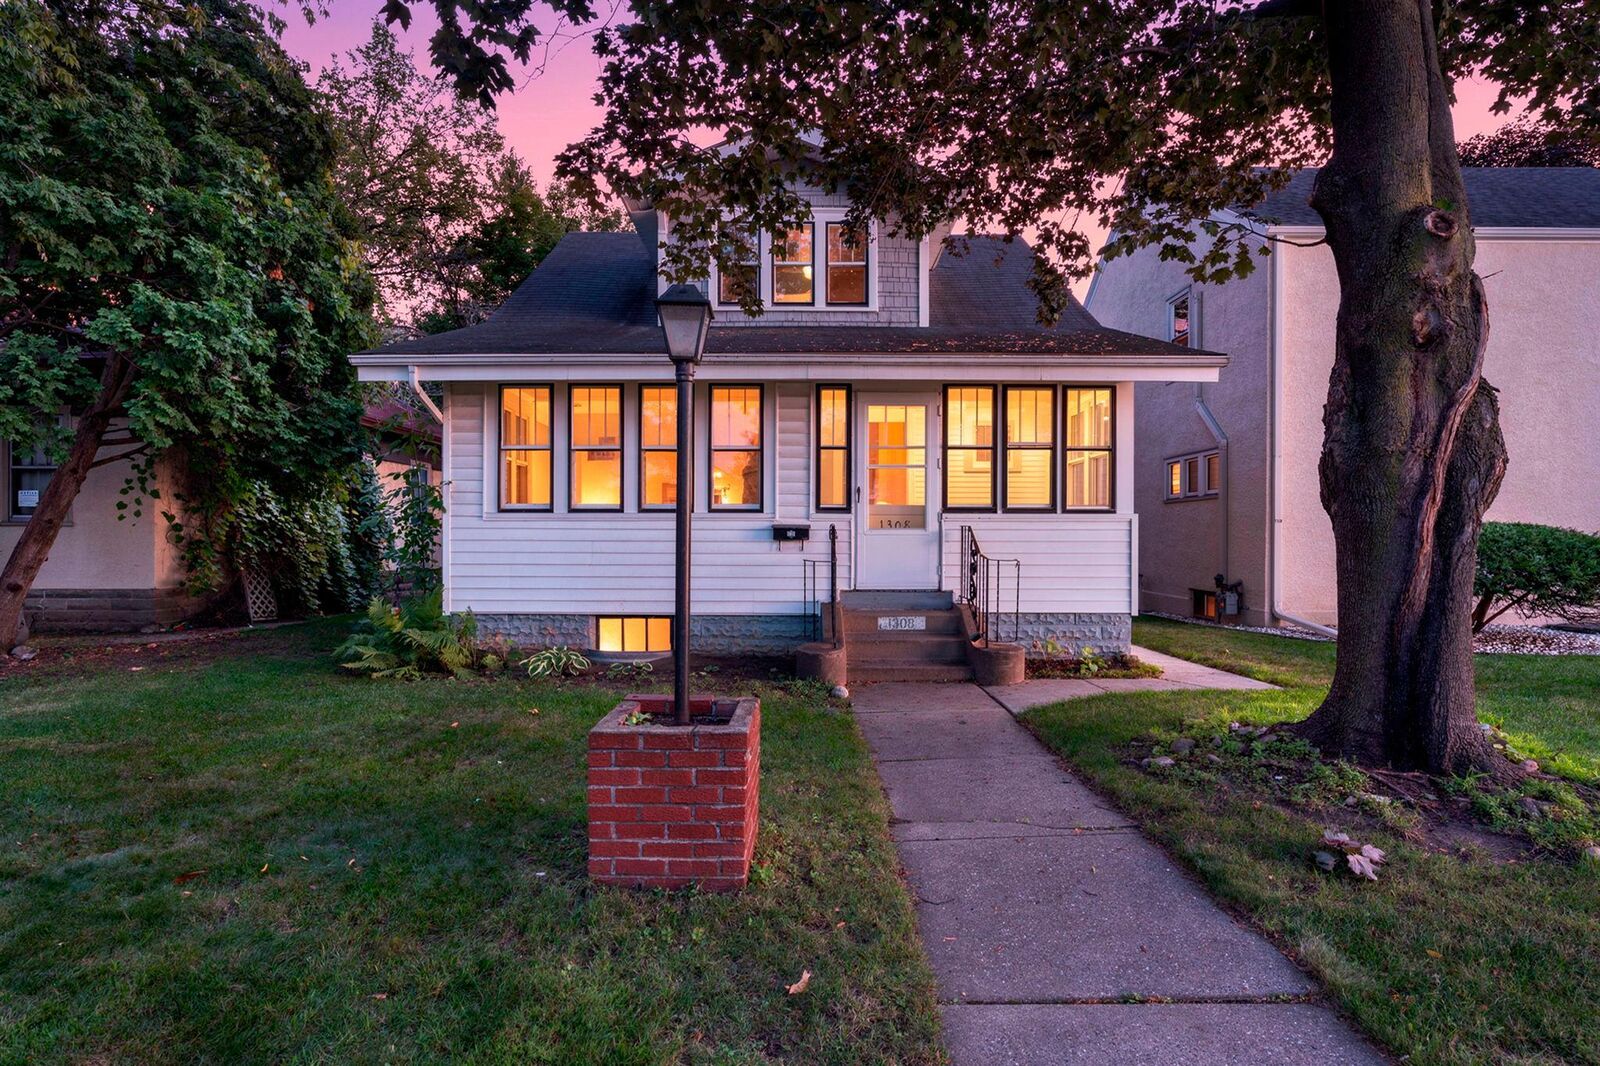
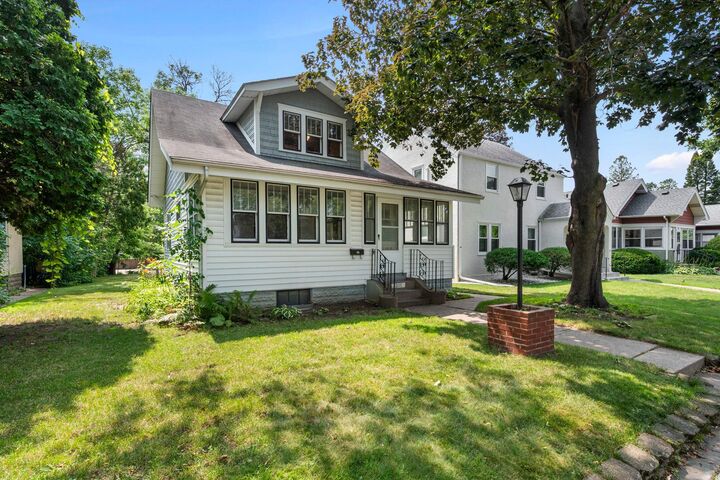
The main level offers a classic center-hall layout with hardwood floors throughout, a formal dining room anchored by a stunning built-in hutch, and a kitchen ready for your vision. Upstairs, you'll find all three bedrooms plus a full bath with a soaking tub, awaiting fresh updates. A second full bath on the lower level adds everyday convenience.
The drain-tiled basement is clean, dry, and full of potential — enclose the laundry area and you've got a great future family room or rec space, plus plenty of additional storage.
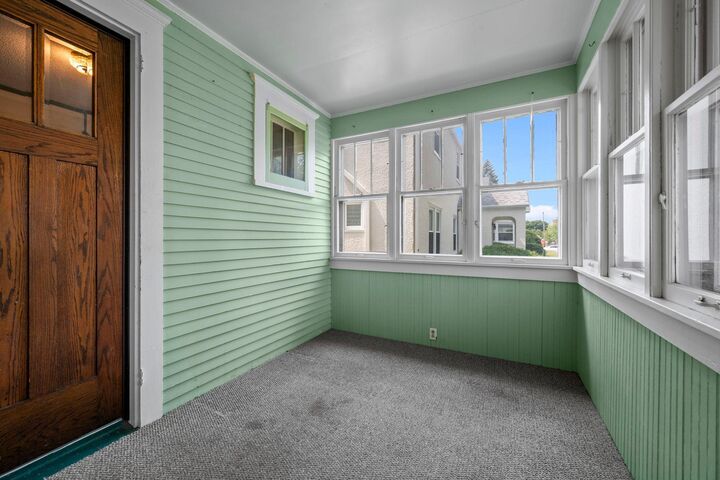
This home needs some cosmetic updates, but the craftsman character that's original to this era is all here and largely untouched — the kind of detail that's expensive or impossible to replicate in new construction. Priced to reflect the work ahead, this is a fantastic opportunity for an owner-occupant with vision or an investor looking for a solid Highland Park project with mature tree-lined streets, great walkability, and easy access to shops, parks, and top-rated schools.
Bring your ideas — this one shine's with opportuntiy.