

Listing Courtesy of:  NORTHSTAR MLS as distributed by MLS GRID / Listed By: Thomas "Tom" Edelstein, Coldwell Banker Realty; Scott Lanahan, Highland Park
 NORTHSTAR MLS as distributed by MLS GRID / Listed By: Thomas "Tom" Edelstein, Coldwell Banker Realty; Scott Lanahan, Highland Park
 740 17th Avenue N South Saint Paul, MN 55075
Coming Soon
$279,900 (USD)
OPEN HOUSE TIMES
-
OPENSat, Oct 1711:00 am - 12:30 pm
-
OPENSun, Oct 1811:00 am - 12:30 pm

Description
MLS #:
7156021
7156021
Taxes
$3,692(2026)
$3,692(2026)
Lot Size
7,841 SQFT
7,841 SQFT
Type
Single-Family Home
Single-Family Home
Year Built
1959
1959
Style
Four or More Level Split
Four or More Level Split
School District
South St. Paul
South St. Paul
County
Dakota County
Dakota County
Listed By
Thomas "Tom" Edelstein, Coldwell Banker Realty
Scott Lanahan, Coldwell Banker Realty
Scott Lanahan, Coldwell Banker Realty
Source
NORTHSTAR MLS
Last checked Oct 15 2026 at 11:50 PM GMT+0000
NORTHSTAR MLS
Last checked Oct 15 2026 at 11:50 PM GMT+0000
Bathroom Details
- 3/4 Bathroom: 1
- 1/4 Bathroom: 1
Interior Features
- Range
- Refrigerator
Subdivision
- South Park Div 9
Lot Information
- Irregular Lot
- Tree Coverage - Medium
Property Features
- Fireplace: Living Room
- Fireplace: Family Room
- Fireplace: 2
Heating and Cooling
- Forced Air
- Central Air
Basement Information
- Full
- Partially Finished
Pool Information
- None
Exterior Features
- Roof: Age 8 Years or Less
Utility Information
- Sewer: City Sewer/Connected
- Fuel: Natural Gas
Parking
- Attached Garage
Living Area
- 1,568 sqft
Location
Disclaimer: The data relating to real estate for sale on this web site comes in part from the Broker Reciprocity SM Program of the Regional Multiple Listing Service of Minnesota, Inc. Real estate listings held by brokerage firms other than Minnesota Metro are marked with the Broker Reciprocity SM logo or the Broker Reciprocity SM thumbnail logo and detailed information about them includes the name of the listing brokers.Listing broker has attempted to offer accurate data, but buyers are advised to confirm all items.© 2026 Regional Multiple Listing Service of Minnesota, Inc. All rights reserved.
and detailed information about them includes the name of the listing brokers.Listing broker has attempted to offer accurate data, but buyers are advised to confirm all items.© 2026 Regional Multiple Listing Service of Minnesota, Inc. All rights reserved.
Based on information submitted to the MLS GRID as of 10/15/2026 23:50. All data is obtained from various sources and may not have been verified by broker or MLS GRID. Supplied Open House Information is subject to change without notice. All information should be independently reviewed and verified for accuracy. Properties may or may not be listed by the office/agent presenting the information.

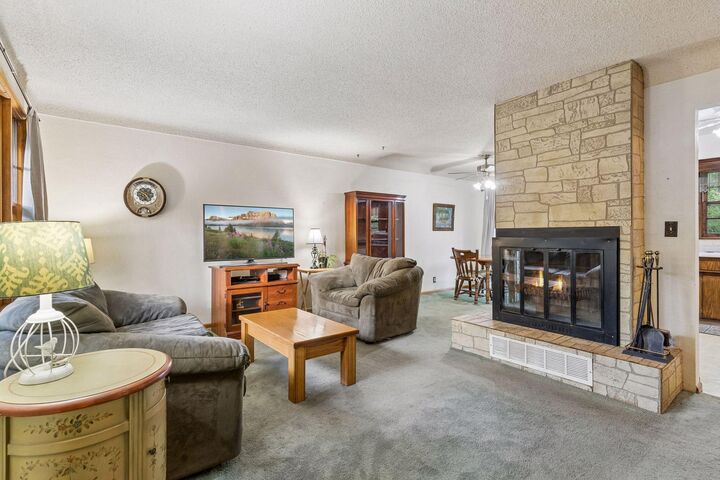
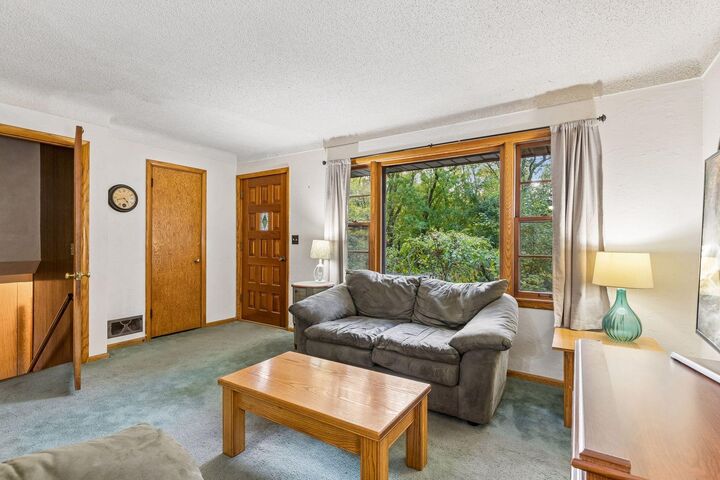
The inviting living room features charming coved ceilings, expansive windows that fill the space with natural light, and a striking two-sided fireplace. The adjoining dining room flows comfortably into the kitchen, creating an ideal layout for everyday living and entertaining. Sliding doors open to a generous deck overlooking the private, tree-lined backyard. The thoughtfully designed kitchen offers abundant cabinetry and practical workspace.
Upstairs, three comfortable bedrooms feature generous closets, ceiling fans, and windows framing peaceful treetop views. A shared bathroom includes a spacious step-in shower, vanity, and convenient linen storage.
The walk-in level offers a welcoming entry foyer, laundry room with utility sink, and convenient access to the attached garage and backyard patio. Downstairs, the handsome family room features a brick fireplace and dry bar, making it a wonderful space for gatherings, game nights, or relaxing evenings. A separate office or den offers additional flexibility, while the mechanical room provides abundant storage and an additional shower.
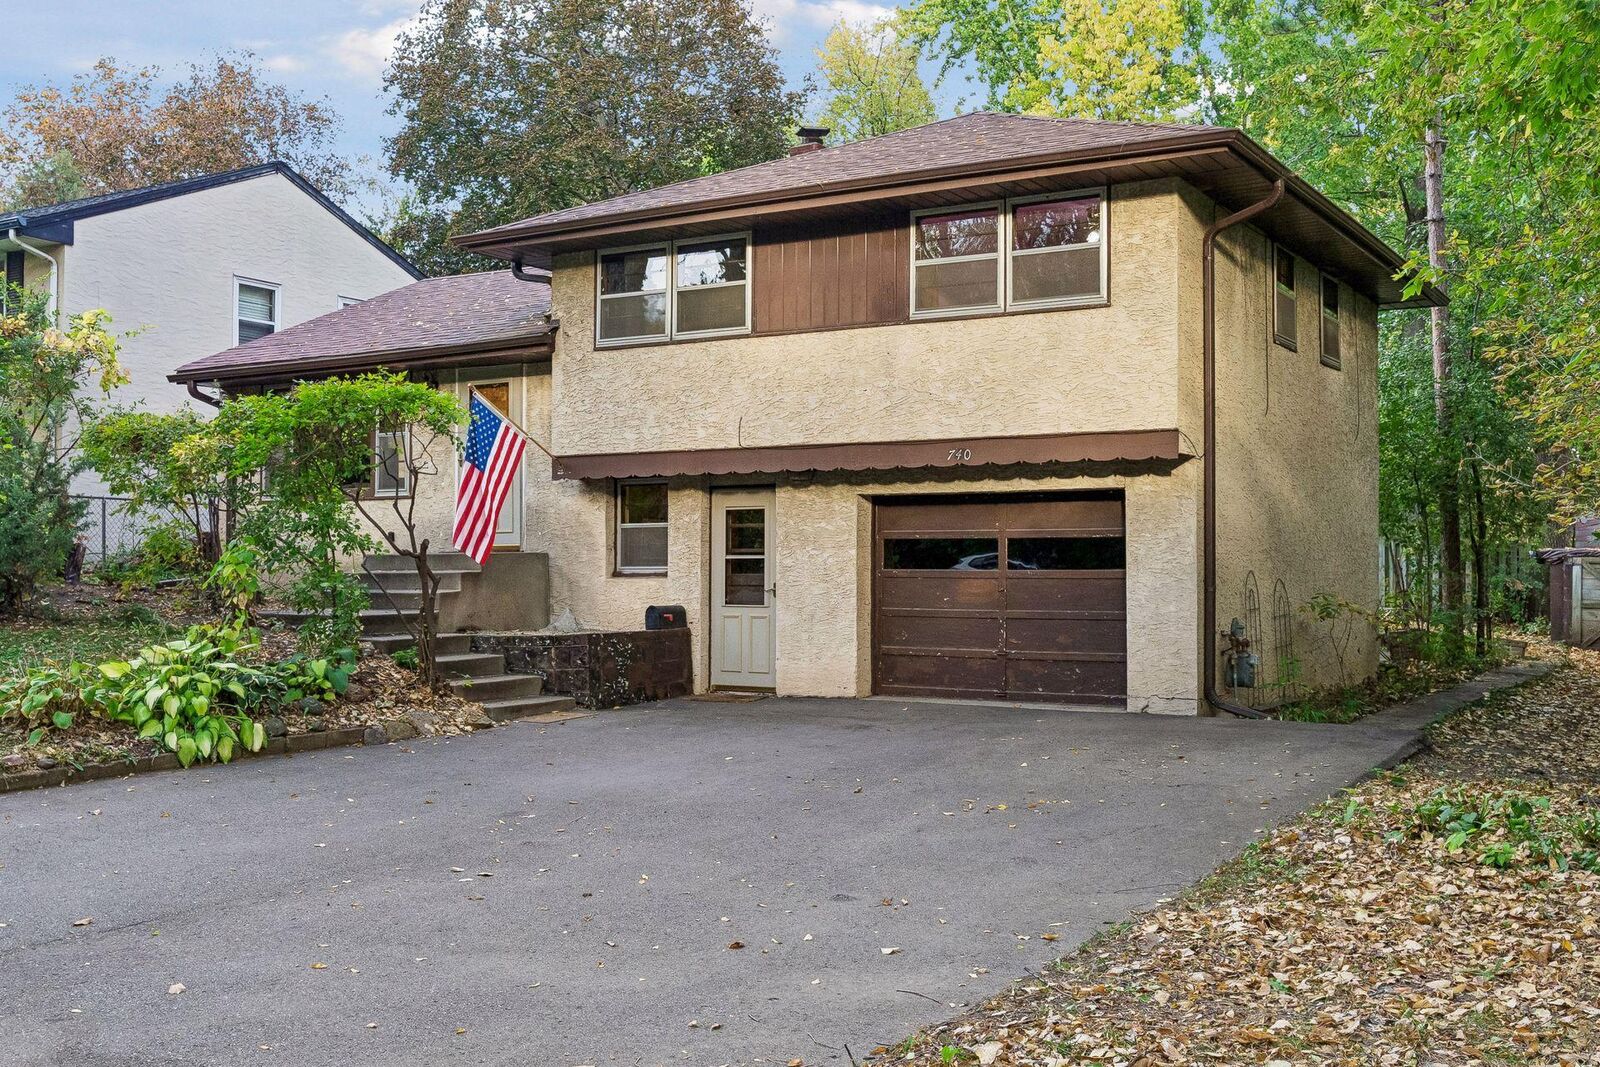
Significant updates add peace of mind, including a newer roof, high-efficiency furnace, new central air conditioning, updated electrical throughout, and a newer asphalt driveway.
The true standout is the setting. Surrounded by mature trees and bordered by a wooded ravine, the backyard offers an exceptional sense of privacy with very few neighboring homes in view. A spacious deck, patio, and two potential storage sheds provide plenty of opportunities to enjoy the outdoors.
Located on the desirable north end of South St. Paul, this home offers a wonderful combination of space, privacy, and convenience. A special setting, a well-loved home, and an opportunity to make it your own!